
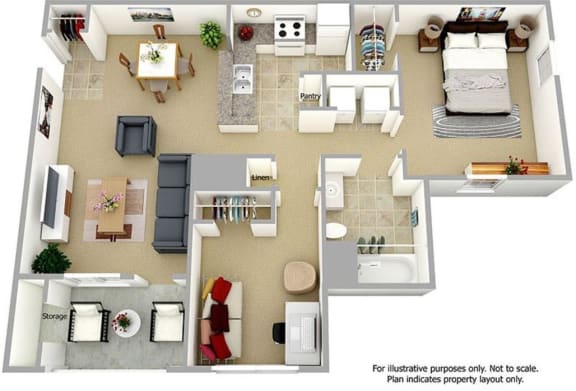
One Bedroom One Bathroom 60% Phase III
-
1 Bed
-
1 Bath
-
747 Sq. Ft.
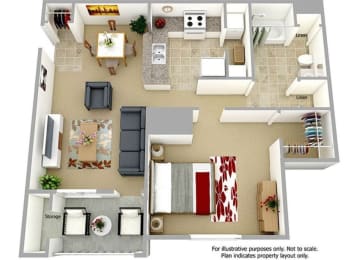
Starting at
$1,794.00
Deposit: $500
One Bedroom One Bathroom W/Den 60% Phase III
-
1 Bed
-
1 Bath
-
863 Sq. Ft.

Call for details
Deposit: $500
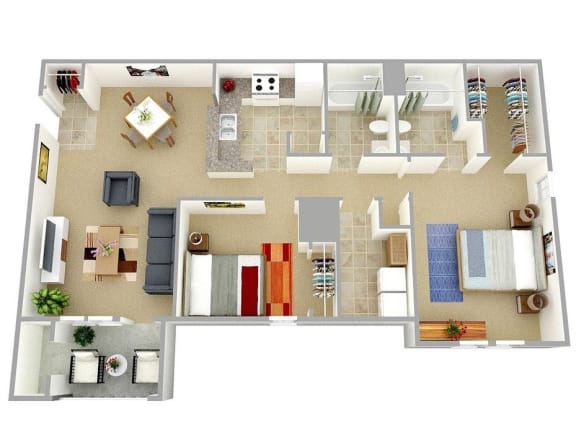
Two Bedroom Two Bathroom 60% Phase I
-
2 Bed
-
2 Bath
-
988 Sq. Ft.
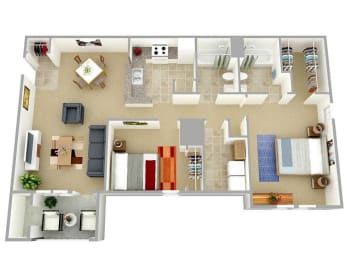
Starting at
$2,149.00
Deposit: $500
Two Bedroom Two Bathroom 50% Phase II
-
2 Bed
-
2 Bath
-
988 Sq. Ft.
Call for details
Deposit: $500
Two Bedroom Two Bathroom 60% Phase III
-
2 Bed
-
2 Bath
-
988 Sq. Ft.
Starting at
$2,149.00
Deposit: $500
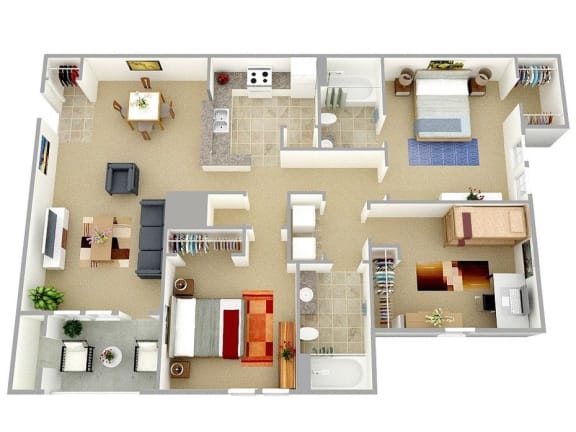
Three Bedroom Two Bathroom 60% Phase I
-
3 Bed
-
2 Bath
-
1,128 Sq. Ft.

Starting at
$2,488.00
Deposit: $500
Three Bedroom Two Bathroom 50% Phase II
-
3 Bed
-
2 Bath
-
1,128 Sq. Ft.
Starting at
$2,056.00
Deposit: $500
Three Bedroom Two Bathroom 60% Phase III
-
3 Bed
-
2 Bath
-
1,228 Sq. Ft.
Starting at
$2,484.00
Deposit: $500
Map View